Free estimates. Text us photos and we will send you a price.
Indigenous and Italian-owned. 10+ five-star reviews. — EST. 2024(807) 633-0653
Precision Concrete Ltd — concrete contractor in Thunder Bay, Ontario
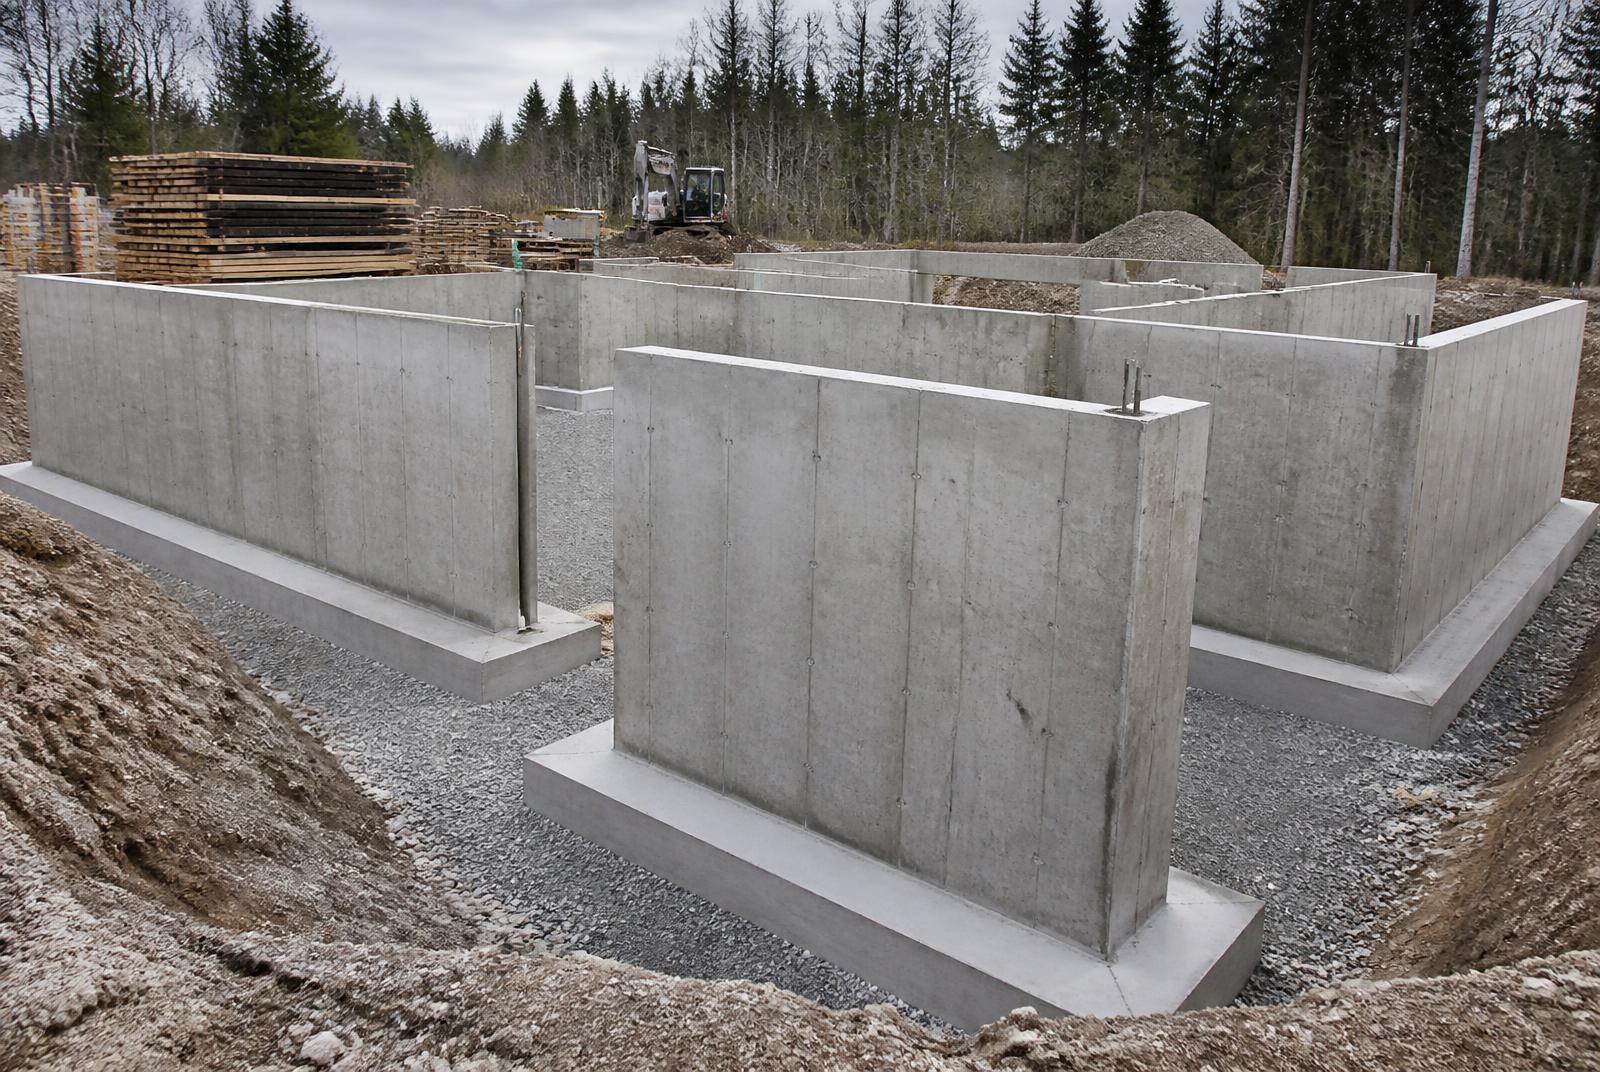
Formed concrete foundation walls and footings on a Thunder Bay, Ontario build
Concrete foundations

Code-Built Concrete Foundations in Thunder Bay, ON

Footings, walls, and slabs for new builds, additions, and detached garages. We form and pour to Ontario Building Code, and we call the footing inspection before anything gets covered.

Indigenous and Italian-owned, Thunder Bay bornPoured to Ontario Building Code Part 9Free virtual estimates from your photos

Send a few photos and we will send you a price.

Photos (optional)Add up to 3 photos of the area — it helps us price faster. Totally optional.

Why Footing Depth Decides Everything Built On Top of It

01Stair-step cracking through a block or poured wall
02Doors and windows that stick in April and swing free in July
03A garage slab that lifts through the winter and drops in the spring
04Water across the basement floor after a heavy melt
05A gap opening where an addition meets the original house
06White powdery residue on the inside face of a basement wall
Client testimonials

Precision Results.

5-star ratings from Google

Ryan Doucette

5 reviews · 4 weeks ago

“This company is great. Hard working guys who make sure you end up with a great result. Very experienced workers who can adapt to any job you throw at them!”

Robert McCollum

1 review · 4 months ago

“Had a beautiful patio done for my parents in their backyard, stamped and sealed. Looks fantastic and very professional/efficient crew! 10/10 and would highly recommend!”

Aaron Whipple

2 reviews · 6 months ago

“They did an amazing job. Definitely recommend them if you're looking for a concrete contractor in Thunder Bay.”

Ethan Chiodo

2 reviews · 6 months ago

“Precision Concrete did an outstanding job. Professional, reliable, and top-quality work from start to finish. Tyler and Johnny were great to work with and made sure everything was done right.”

Hugo Petrone

1 review · a year ago

“Excellent work from Tyler and Johnny. I was blown away from start to finish with their attention to detail and overall craftsmanship. If you want your job done right, call precision concrete.”

Verified reviews from our Google Business Profile

Read our Google reviews
What's included

Concrete Foundations in Thunder Bay: What to Expect


A foundation is four separate jobs that have to line up: getting the excavation right, putting the footings on ground that will carry the load, pouring walls that hold back the backfill, and moving water away from all of it. We handle concrete foundations in Thunder Bay for new houses, additions, and detached garages, working from your permit drawings or alongside your general contractor. The work is governed by Part 9 of the Ontario Building Code, and the City inspects it before it gets covered. That inspection is the reason a foundation is one of the few parts of a build where cutting a corner is not really available to anyone.

Excavation, layout, and bearing

We set the layout from your drawings and excavate to depth. The Ontario Building Code requires footings to bear on undisturbed soil, rock, or compacted granular fill, so anything soft, organic, or previously disturbed comes out before we form. Where granular is placed under a footing, the code calls for at least 125 mm of it, extending 300 mm past the outside edge of the footing. Frost depth in Thunder Bay is set locally rather than by a provincial table, and it is deep.

Footings

Footing width comes off the code tables and depends on how many storeys sit above. A single-storey exterior strip footing runs 250 mm minimum, a two-storey runs 350 mm, and footing thickness is at least 100 mm or the width of the projection past the wall, whichever is greater. Masonry veneer and ICF walls each add required width. We form, place, and screed the footings, then call the City for the Stage 1 inspection. Nothing gets poured over until that is signed off.

Foundation walls and anchor bolts

Wall thickness is driven by wall height and by how much backfill it has to hold. We form, pour, strip, and set anchor bolts at 12.7 mm minimum, spaced no more than 2.4 m apart and embedded at least 100 mm, ready for the framer's sill plate.

Dampproofing and drainage

Dampproofing goes on the exterior face from finished grade down to the top of the footing. Perimeter drainage tile is 100 mm minimum, laid below the underside of the slab on undisturbed or compacted soil, with joints held slightly open and capped, then covered with at least 150 mm of clear stone. It has to run somewhere real: a sewer, a ditch, or a dry well.

Walls get braced or laterally supported before anyone backfills against them, which is a code requirement and also the reason foundation walls fail during construction rather than after. Our satisfaction guarantee covers coming back out for hairline cracking and joint spalling. Concrete cracks. That is a material property, not a workmanship failure, and the section below on our process explains where we control it and where we cannot.

Why us

Why Thunder Bay Calls Precision Concrete for Foundation Work


Indigenous and Italian-owned, from here

Precision Concrete is Indigenous and Italian-owned and both partners grew up in Thunder Bay. We work right across the district, including for Indigenous communities, and people tend to like knowing who is turning up on their lot.

We call the inspection

The Stage 1 footing inspection happens before the pour, not after. We form, we book it, and we do not place concrete until it is signed off. Nobody on your build waits on us.

Journeyman finishers, both of us

A journeyman concrete finisher ticket takes four years of hours to earn. Both owners have one, from union work and from an established local company before that. The business opened in 2024. The training did not start then.

A guarantee that covers more

Most concrete warranties in Canada run twelve months and exclude hairline cracking outright. Ours is a satisfaction guarantee, and we come back out for hairline cracks and joint spalling.

Both owners on site

The two people who quote your foundation are the two people who pour it. You are not handed off to a crew you have never met after the estimate is signed.

Process

How Our Foundation Work Goes


  1. Free on-site consultation

    You call or send the form. We come out, walk the site with you, look at access and grade, and go through your drawings if you have them.

  2. Plan and written estimate

    We put together the plan and a written estimate covering excavation, footings, walls, dampproofing, and drainage, with the scope spelled out so you can compare it against other quotes.

  3. You approve, we schedule

    Once you approve the estimate we book you into the schedule and confirm the pour window with our ready-mix supplier, working around the weather.

  4. Excavate, form, inspect, pour

    We excavate, form the footings, and call the City inspection before placing concrete. Walls follow, then dampproofing and weeping tile, then bracing ahead of backfill.

  5. Walkthrough and your approval

    We walk the finished foundation with you before we leave the site. The job is not done until you have looked at it and said so.

Pricing

How Much Does a Concrete Foundation Cost in Thunder Bay?


Foundation pricing moves more than any other concrete job we do, and it moves for reasons you can mostly see before we quote. Footprint is the obvious one. Below that: how deep we have to go to reach bearing, what the soil turns out to be once we open it up, whether an excavator can actually get to the hole or has to work around a septic bed and a neighbour's fence, how tall the walls are and how much backfill they have to hold, and whether we are tying into something that already exists. An addition footing beside a forty-year-old house is a different job from a clear lot.

We quote foundations after we have stood on the site. The written estimate covers excavation, footings, walls, dampproofing, and perimeter drainage, itemised so you can hold it against another contractor's number and see what is actually in each one. The price is set before we start, and it does not move unless we open the ground and find something neither of us could see, in which case you hear about it before we do anything about it.

The consultation is free and there is no obligation attached to it.
Related work

You May Also Need


Service area

We Pour Concrete Foundations Across the Thunder Bay District


We form and pour foundations in Thunder Bay, Slate River Valley, Shuniah, Oliver Paipoonge, Kakabeka Falls, Neebing, Gillies, Conmee, and Dorion. For larger projects we travel further into Northwestern Ontario, including Nipigon, Marathon, Kenora, Longlac, Fort Frances, Geraldton, and Sault Ste. Marie.

Thunder BayOliver PaipoongeSlate River ValleyShuniahNeebingGilliesConmeeDorion
Questions

Concrete Foundation FAQ


Most of our foundation jobs run two to four days of on-site work, spread across a slightly longer calendar because of inspection timing and cure. Excavation and forming come first, then the Stage 1 City inspection has to happen before we pour, and that has to be booked. Footings, then walls, then dampproofing and drainage. Forms cannot be stripped and nobody can backfill until the concrete has reached strength, which is why the calendar is longer than the labour.

We do not publish a price for foundation work because the number moves too much to be useful to you. Depth to bearing, soil conditions, wall height, site access, and whether we are tying into an existing structure all change it significantly. What we do is come out, look at the site, and give you a written estimate that itemises excavation, footings, walls, dampproofing, and drainage so you can compare it honestly against other quotes. The consultation costs nothing.

Deeper than most of Ontario. The Ontario Building Code does not publish a frost depth table. It leaves the number to local determination based on local experience, and Thunder Bay's is among the deepest in the province. An unheated structure like a detached garage has to reach frost depth, because there is no heat loss from inside protecting the soil under it. A heated house with a full basement usually goes well past frost depth anyway.

Look at whether the movement is still happening. A hairline crack in a foundation wall that has not changed in years is usually shrinkage, and shrinkage is normal in concrete. A crack that is getting wider, a crack where one side sits higher than the other, or a wall that moves seasonally points at the footing or the drainage rather than at the concrete. We can tell you which one you are looking at during the consultation, and we will tell you if the answer is that you do not need us.

It depends on the season and where you land in the schedule, and the honest answer is that foundation work in Thunder Bay is weather-bound in a way that most trades are not. We do not offer same-day or emergency service, and we would be suspicious of anyone who offers to pour a foundation tomorrow. Call and we will tell you what the current schedule looks like before you go any further.

Cold weather concreting is possible and it is governed by the code rather than by preference. Once the air temperature is likely to drop below 5 C within 24 hours of placing, concrete has to be placed at a minimum of 10 C and held there for 72 hours afterward, using heated enclosures, blankets, or insulation. It also cannot be placed on or against frozen ground. That is real added cost and real added risk, so we assess winter foundation work job by job rather than promising it.

Yes on both, for a foundation. The City of Thunder Bay requires notice at Stage 1, readiness to construct footings, which is a pre-pour inspection, and again at Stage 2 before the basement floor or slab-on-grade pour. We form and call the inspection before placing any concrete.

A satisfaction guarantee on our workmanship, and we come back out for hairline cracking and joint spalling. Worth knowing what the market looks like: most Canadian concrete warranties run twelve months and specifically exclude cracking, frost heave, settlement, and salt damage. Ours has no countdown printed on it and covers more. What no contractor can warrant is what the soil does underneath, which is exactly why the excavation and bearing work described above matters as much as the concrete.

Yes, and detached garages are a good share of the foundation work we do. Smaller accessory buildings can often use a thickened-edge slab rather than full frost walls, and larger ones need frost walls or a designed footing. We will tell you which one your build falls under during the consultation, because it changes the cost meaningfully.

Claim your free consultation
Free on-site consultation

Let's Get Your Footings in the Ground

Tell us what you are building and we will come out, look at the site, and put a number to it.

Claim your free consultationOr call (807) 633-0653
Or call (807) 633-0653