Free estimates. Text us photos and we will send you a price.
Indigenous and Italian-owned. 10+ five-star reviews. — EST. 2024(807) 633-0653
Precision Concrete Ltd — concrete contractor in Thunder Bay, Ontario
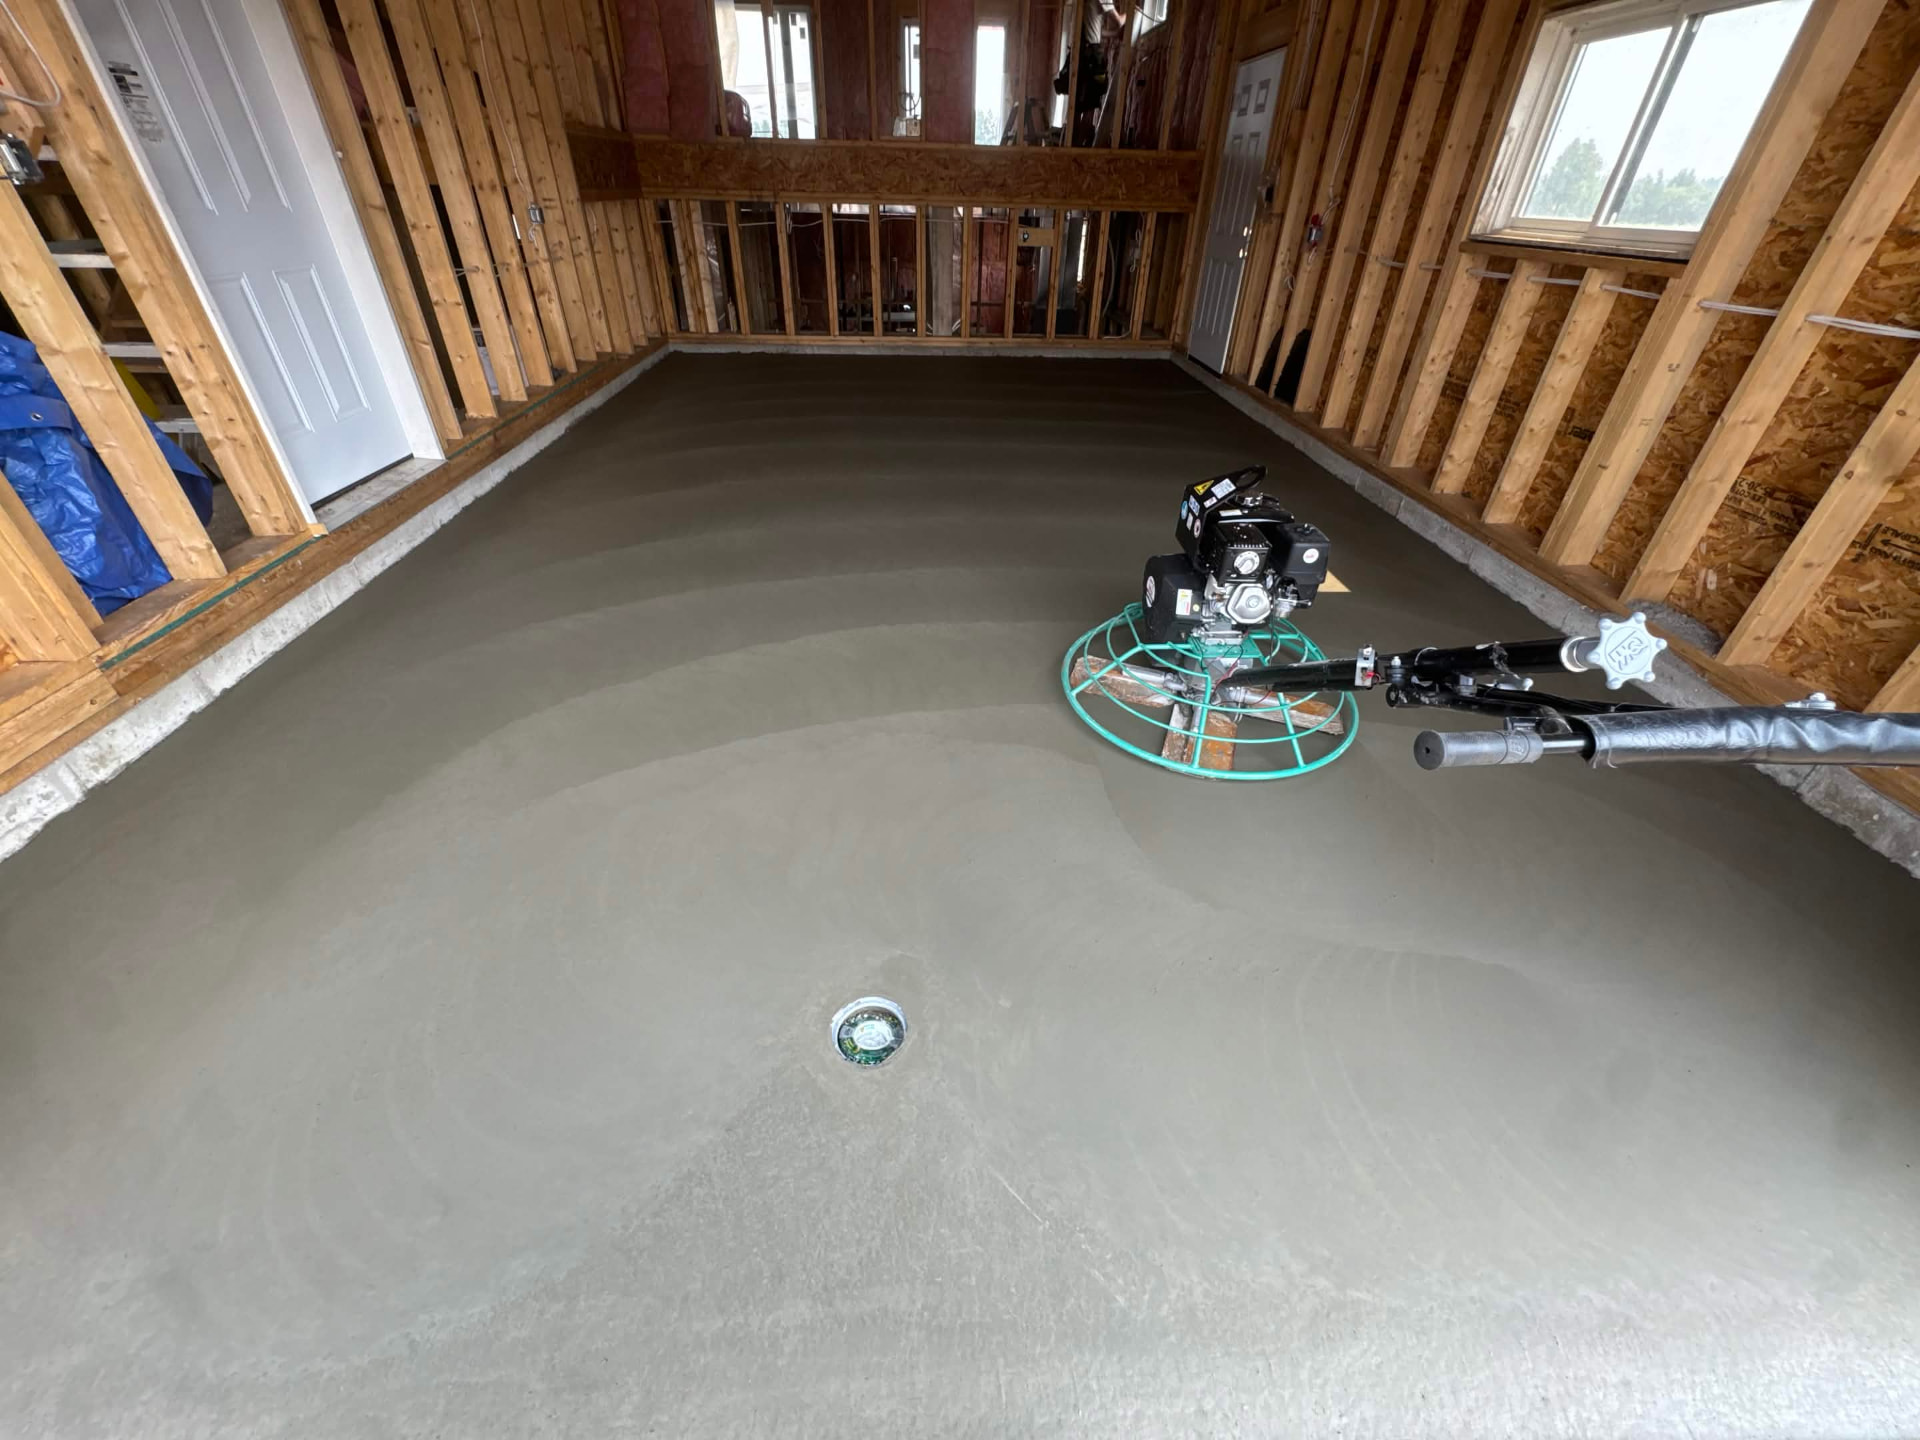
Freshly poured and troweled concrete garage floor slab in Thunder Bay, Ontario
Garage floors

Salt-Rated Concrete Garage Floors in Thunder Bay, ON

Your car carries road salt into the garage every day of a Thunder Bay winter and drips it onto the slab. We pour garage floors in the mix the code requires for exactly that.

Indigenous and Italian-owned, Thunder Bay born32 MPa air-entrained, the code mix for garage slabsFree virtual estimates from your photos

Send a few photos and we will send you a price.

Photos (optional)Add up to 3 photos of the area — it helps us price faster. Totally optional.

Why Garage Floors Fail Faster Than the Driveway Outside Them

01Pitting or pockmarking concentrated where the vehicle parks
02White crusty residue that keeps coming back after sweeping
03Surface flaking, worst near the door
04Meltwater pooling in the middle instead of running out
05A crack running out from a corner or a post
06Fine grey dust coming off the surface onto everything
Client testimonials

Precision Results.

5-star ratings from Google

Ryan Doucette

5 reviews · 4 weeks ago

“This company is great. Hard working guys who make sure you end up with a great result. Very experienced workers who can adapt to any job you throw at them!”

Robert McCollum

1 review · 4 months ago

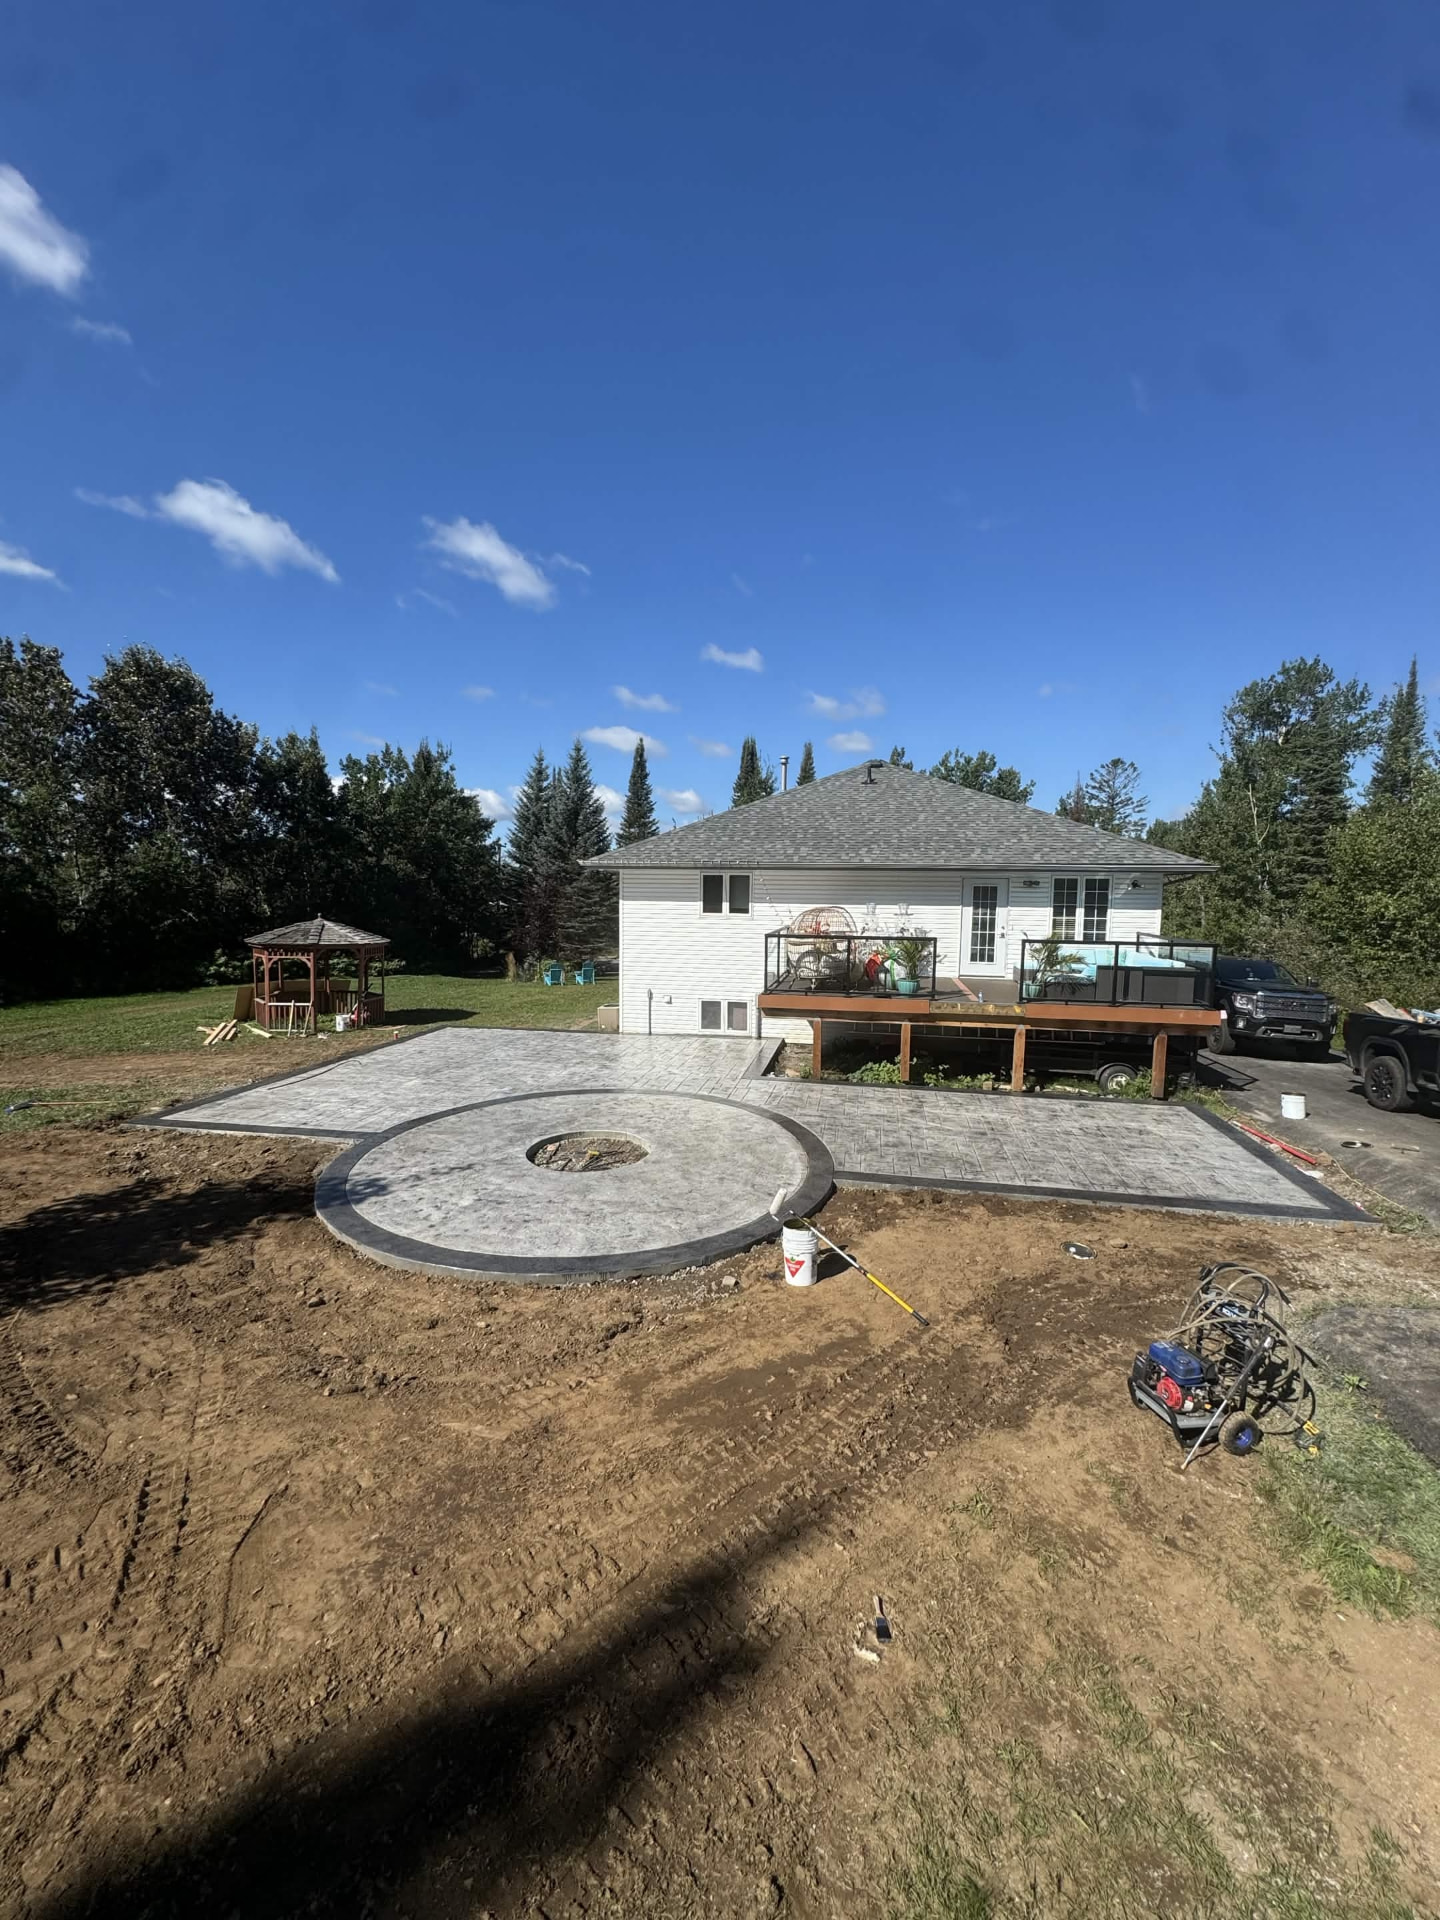
“Had a beautiful patio done for my parents in their backyard, stamped and sealed. Looks fantastic and very professional/efficient crew! 10/10 and would highly recommend!”

Aaron Whipple

2 reviews · 6 months ago

“They did an amazing job. Definitely recommend them if you're looking for a concrete contractor in Thunder Bay.”

Ethan Chiodo

2 reviews · 6 months ago

“Precision Concrete did an outstanding job. Professional, reliable, and top-quality work from start to finish. Tyler and Johnny were great to work with and made sure everything was done right.”

Hugo Petrone

1 review · a year ago

“Excellent work from Tyler and Johnny. I was blown away from start to finish with their attention to detail and overall craftsmanship. If you want your job done right, call precision concrete.”

Verified reviews from our Google Business Profile

Read our Google reviews
What's included

What Our Garage Floor Service Includes


A garage floor is the only slab in your house that the Ontario Building Code treats like outdoor concrete. An interior floor needs 20 MPa. A garage floor needs 32 MPa with 5 to 8 percent entrained air, the same specification required for a driveway, and it is written that way for one reason: salt. Most of what separates a garage floor that is still clean at twenty years from one that is pitted at six happens on the order form and in the finishing, not in the pour. We pour garage floors in Thunder Bay for new detached builds, for replacement of failed slabs, and alongside foundation work.

Removal of the existing floor

Where there is one. Breaking out an old slab inside a standing garage is a different job from pouring into an open build, and we will tell you which one you have and what it changes.

Base preparation and grade

The subgrade gets cut and compacted, and the fall gets set before any concrete arrives. Fall is not an afterthought on a garage floor, it is the thing that decides whether salt water leaves the building or sits in it.

Slope toward the door

The code requires an attached or built-in garage floor to be sloped to drain liquids out to the exterior doors. Notably, it specifies no number, which means anyone quoting you a slope is quoting their own build standard rather than a code figure.

The mix

32 MPa at 28 days, C-2 exposure, 5 to 8 percent entrained air, water-cement ratio no higher than 0.45. Those air voids are microscopic spaces for freezing salt water to expand into instead of pushing the surface apart.

Reinforcement and joints

Sized to the slab and the loading, with a full-depth isolation joint where the slab meets the foundation wall so the two can move independently.

The finish

This is a real decision rather than a default, and it is worth understanding before you choose. Concrete Ontario's published position is that air-entrained concrete should never be steel trowelled, because troweling drives the air out of the top layer and the surface can later delaminate. A flat, dense floor is achievable with magnesium and aluminum floats. We will walk you through what we recommend for your garage and why.

Curing on a garage floor runs longer than on ordinary interior concrete: CSA A23.1 calls for seven days at 10 C and until the slab reaches 70 percent of its specified strength, against three days and 40 percent for a regular interior slab. Keep vehicles off for at least seven days. No de-icer on the floor the first winter, and after that, the single most useful habit is rinsing the floor down in spring before the salt sits through another year. Our satisfaction guarantee covers hairline cracking and joint spalling.

Why us

Why Thunder Bay Garages Get Poured by Us


Indigenous and Italian-owned, from here

Precision Concrete is Indigenous and Italian-owned and both partners grew up in Thunder Bay. We work across the district, including for Indigenous communities, and we would rather explain the mix than sell you a number.

The code mix, not the cheap one

A garage floor needs 32 MPa with 5 to 8 percent entrained air. An interior floor needs 20 MPa. The difference is invisible on pour day and obvious by year six. Ask to see the ticket.

It drains out, not in

Fall toward the door is set before the pour, not chased afterward. A garage floor that holds meltwater is holding salt against the concrete for months at a time, and that is the mechanism that pits it.

We will tell you about the finish

Concrete Ontario's guidance is that air-entrained concrete should never be steel trowelled, because it can cause the surface to delaminate later. Most homeowners have never heard this. Ask whoever quotes you next what they think.

If it is not right, we come back

Canadian concrete warranties typically run twelve months and exclude cracking. Ours is a satisfaction guarantee that covers hairline cracking and joint spalling: call an owner and we come back out.

Process

How Our Garage Floor Pours Go


  1. Free on-site consultation

    We measure, check whether the garage is standing or still open, look at the door threshold height, and work out how the concrete is getting in there.

  2. Plan and written estimate

    You get a written estimate covering removal, base, slab, reinforcement, jointing, and finish, with the mix specification stated so you can compare it against other quotes properly.

  3. You approve, we schedule

    We book you in and confirm the pour window. If the garage is standing, we will tell you what needs to be emptied out and how long you are without it.

  4. Break out, base, pour, float, joint

    Old floor out if there is one, subgrade cut and compacted with the fall set toward the door, forms and isolation joint at the wall, pour, finish, then joints cut.

  5. Walkthrough and your approval

    We go over the seven day wait before you park on it, the first-winter rule, and the spring rinse habit that keeps salt off it. You sign off before we leave.

Pricing

How Much Does a Garage Floor Cost in Thunder Bay?


The largest single factor is whether the garage is standing. Pouring a slab into an open build before the walls go up is straightforward, and the truck can often reach it. Breaking out a failed floor inside a finished garage and getting new concrete in through a single door is a different job at a different price, and anyone quoting both at the same rate has not thought about it.

After that: square footage, slab thickness, whether reinforcement is called for, how much subgrade has to come out to set the fall properly, and whether a floor drain is going in. The apron between the door and the driveway is often assumed to be included and often is not, so we itemise it either way rather than letting it turn into a conversation on the last day.

We quote after seeing the garage. The estimate names the mix specification, which is worth checking against any other quote you have, because that is where a cheaper number usually comes from. The consultation is free.
Related work

You May Also Need


Service area

We Pour Garage Floors Across the Thunder Bay District


We pour garage slabs in Thunder Bay, Slate River Valley, Shuniah, Oliver Paipoonge, Kakabeka Falls, Neebing, Gillies, Conmee, and Dorion, for both attached garages and detached shops. For larger projects we travel further into Northwestern Ontario, including Nipigon, Marathon, Kenora, Longlac, Fort Frances, Geraldton, and Sault Ste. Marie.

Thunder BayOliver PaipoongeSlate River ValleyShuniahNeebingGilliesConmeeDorion
Questions

Garage Floor FAQ


Two to four days of on-site work for most garage floors. If we are breaking out an old slab inside a standing garage, add time at the front for removal and for getting the debris out through one door. The cure is what determines when you get your garage back, not the pour. Keep vehicles off for at least seven days. Plan on being without the space for longer than the work takes.

It depends most on whether the garage is already standing. An open build the truck can reach is the cheapest version. Breaking out a failed floor inside a finished garage and moving new concrete in through a single door is a substantially bigger job. Beyond that, size, thickness, reinforcement, how much subgrade has to move to set the fall, and whether a drain is going in all matter. We quote after seeing it, and the estimate names the mix.

The general standard for a residential garage slab is 100 mm with a thickened perimeter, though what you park on it changes the answer. A slab that takes a truck, a hoist, or heavy equipment needs more than one that takes two cars. Thickness is also not the whole story: the base under the slab and the mix in it do more for longevity than an extra inch of concrete over poor preparation.

Almost always salt. Your vehicle carries road salt in on its underside all winter, drips it onto the slab, and it sits there in the same spots. Salt water works into the surface, freezes, expands, and takes small pieces of the surface with it, which is called scaling. It concentrates where the car parks and where meltwater collects. It is worse on a floor poured without the proper air entrainment, because those microscopic air voids are what give freezing water somewhere to go.

The Ontario Building Code requires an attached or built-in garage floor to be sloped so liquids drain out to the exterior doors. Interestingly, the code specifies no slope figure at all, so any number you are quoted is that contractor's own standard rather than a code requirement. A floor drain is possible in some situations and adds cost and complexity, and it is not a substitute for building fall into the slab.

It is a bigger job than an open pour and it is worth being clear about what it involves. The old slab has to be broken out and carried out through the door, the subgrade has to be re-cut inside a confined space, and the new concrete has to be moved in rather than poured directly off the truck. It is doable and we would rather set the expectation properly at the quote than have you find out on day two.

Reinforcement is not required by code in residential slabs, and it does not prevent cracking. What it does is hold cracks tightly closed so the two sides stay locked together and the slab keeps behaving as one piece rather than two. On a garage floor carrying vehicle loads, that is worth having, and we will tell you what we are proposing and why.

This deserves a real answer rather than a preference. Concrete Ontario's published position is that air-entrained concrete should never be steel trowelled, because troweling drives the entrained air out of the top layer and that layer can later separate from the slab. A garage floor has to be air-entrained under the code. A flat, dense, easy-to-sweep floor is achievable with magnesium and aluminum floats without going to a steel trowel. We will show you what we recommend and explain the tradeoff rather than just doing what looks best on day one.

Three habits do most of the work. No de-icer on the floor at all the first winter, sand if you need traction. Rinse the floor down in spring once the weather allows, before the winter's salt sits through another year. And keep the fall clear so meltwater actually leaves rather than pooling. A sealer can help with staining and is worth discussing once the slab has had at least a month to air dry.

Claim your free consultation
Free on-site consultation

Let's Get a Floor In There That Salt Cannot Eat

Tell us the size and whether the garage is standing, and we will come look at it.

Claim your free consultationOr call (807) 633-0653
Or call (807) 633-0653